Call us: 347450-7011
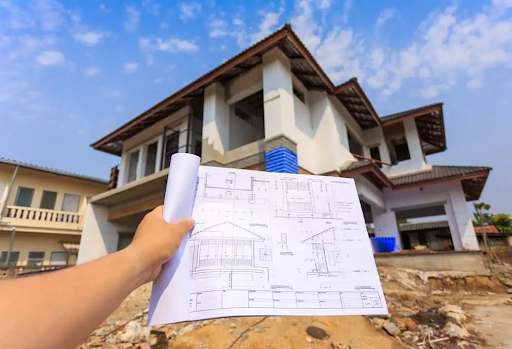

Building a home is a major investment that requires careful planning, accurate budgeting, and expert decision-making. This House Building Guide is designed to help homeowners, contractors, and developers understand every stage of residential construction, from initial planning to final inspection. By following a structured approach, you can avoid costly mistakes, control expenses, and ensure long-term durability.
A well-planned construction project not only saves money but also improves safety, efficiency, and overall building quality. Understanding how each phase connects allows better coordination between design, materials, labor, and timelines.
Understanding the House Construction Process
Initial Planning and Feasibility Analysis
Before any physical work begins, planning plays a critical role. This stage includes defining project goals, evaluating land conditions, and understanding local building regulations. A professional feasibility analysis ensures that your budget aligns with design expectations and site limitations.
Early planning also helps determine construction methods, structural requirements, and material availability. Skipping this stage often results in redesigns and unexpected delays.
Architectural Design and Layout Development
Design is where functionality meets aesthetics. Architects convert ideas into practical drawings that reflect lifestyle needs, room layouts, and future expansion possibilities. Structural integrity, ventilation, lighting, and energy efficiency are carefully considered during this phase.
Accurate drawings also support cost estimating and permit approvals, making them essential for smooth execution.
Budgeting and Cost Management in Home Construction
Estimating Construction Costs Accurately
Cost estimation is one of the most important steps in residential projects. A detailed estimate includes material quantities, labor costs, equipment usage, and contingency allowances. Accurate estimates prevent budget overruns and help secure financing.
Professional estimating services use takeoffs and historical data to provide reliable projections, reducing financial risk.
Managing Expenses Throughout the Project
Even with a solid estimate, continuous cost monitoring is necessary. Tracking material prices, labor productivity, and change orders ensures expenses stay within approved limits. Effective cost control protects profitability and avoids disputes between stakeholders.
Site Preparation and Foundation Work
Land Clearing and Soil Preparation
Site preparation involves clearing vegetation, leveling land, and assessing soil conditions. Soil testing ensures the foundation design matches load requirements and environmental conditions. Poor soil preparation can lead to structural issues later.
Foundation Types and Selection
Foundations support the entire structure, making their design crucial. Common options include slab-on-grade, crawl space, and basement foundations. Each type depends on soil conditions, climate, and building design.
Proper reinforcement and curing ensure long-term stability and resistance to settlement.
Structural Construction and Framing
Wall, Column, and Beam Construction
The structural frame gives shape and strength to the building. Concrete, steel, or wood framing systems are selected based on design needs and budget constraints. Quality workmanship at this stage directly affects safety and durability.
Roof Structure and Load Considerations
Roof framing protects the building from weather while distributing loads evenly. Design considerations include slope, drainage, insulation, and material weight. A well-designed roof improves energy efficiency and reduces maintenance costs.
Mechanical, Electrical, and Plumbing Systems
Electrical and Lighting Installations
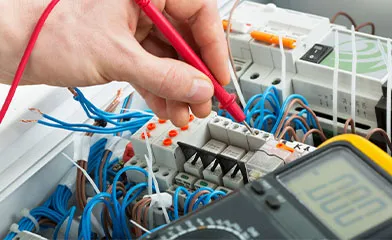
Electrical systems power lighting, appliances, and security features. Proper planning ensures safe wiring routes, sufficient load capacity, and compliance with local codes. Energy-efficient lighting solutions also reduce long-term utility costs.
Plumbing and Water Supply Systems
Plumbing includes water supply lines, drainage systems, and fixtures. Quality materials and skilled installation prevent leaks and ensure hygiene. Efficient layouts also improve water pressure and reduce wastage.
Interior and Exterior Finishing Works
Interior Finishes and Functional Design
Interior finishes include flooring, wall treatments, ceilings, cabinetry, and fixtures. These elements define comfort and usability. Durable materials reduce maintenance and extend service life.
Exterior Finishes and Weather Protection
Exterior finishes protect the structure from environmental exposure. Cladding, paint systems, and insulation improve energy performance and enhance curb appeal. Proper detailing prevents moisture infiltration and thermal loss.
Quality Control and Safety Management
Inspection and Compliance Checks
Regular inspections ensure that work meets design specifications and regulatory standards. Structural, electrical, and plumbing inspections reduce risks and improve construction quality.
Health and Safety Practices on Site
Safety management protects workers and prevents project delays. Implementing safety protocols, training labor, and using protective equipment reduces accidents and liabilities.
Project Completion and Handover
Final Testing and Documentation
Before occupancy, systems are tested for performance and safety. Documentation includes warranties, drawings, and maintenance guidelines. This ensures transparency and future reference.
Long-Term Maintenance Planning
Post-construction maintenance preserves building value. Regular inspections, timely repairs, and preventive care extend the lifespan of the home and protect the initial investment.
Why Professional Guidance Matters in Home Construction
Expert involvement improves accuracy, compliance, and efficiency. Experienced professionals bring technical knowledge, risk management skills, and industry best practices that enhance project success. Their guidance helps balance cost, quality, and timelines effectively.
Frequently Asked Questions
How long does it take to build a house?
Construction timelines vary based on size, design complexity, and weather conditions. Most residential projects take several months from planning to completion.
What factors affect house construction costs the most?
Major cost drivers include material prices, labor rates, design complexity, location, and project duration.
Why is cost estimation important before construction?
Accurate estimation helps control budgets, secure financing, and prevent unexpected expenses during execution.
Can design changes increase construction costs?
Yes, late-stage design changes often lead to rework, material waste, and schedule delays, increasing overall costs.
Is professional supervision necessary for house construction?
Professional supervision ensures quality control, safety compliance, and proper coordination among trades.